Carport Conversion to Primary Suite in Crestwood
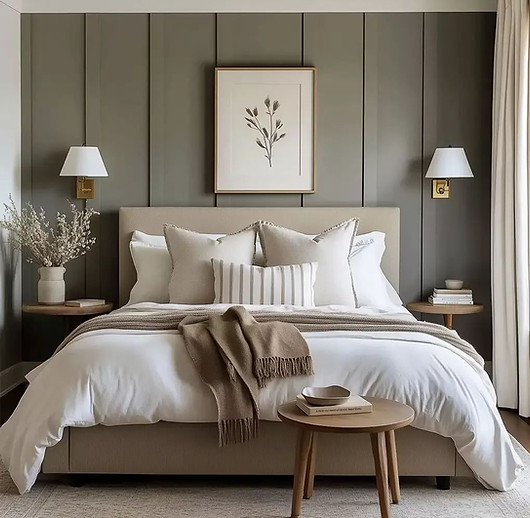
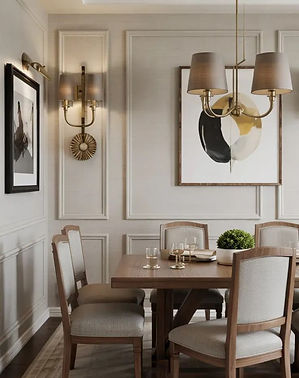
This home addition project in Crestwood transformed an existing attached carport into a spacious primary suite designed to provide additional living space and functionality.
The conversion included a new primary bedroom, a full bathroom, and a walk-in closet. The formerly open carport was fully enclosed, insulated, and connected to the home's HVAC system to create a comfortable living area that blends seamlessly with the existing house.
Scope of Work
✔ Attached carport conversion
✔ Primary suite addition
✔ Primary bedroom construction
✔ Full bathroom addition
✔ Walk-in closet addition
✔ Double vanity installation
✔ Custom walk-in shower
✔ New window installation
✔ HVAC integration
✔ Framing and structural modifications
✔ Insulation installation
✔ Drywall installation
✔ Interior and exterior finishing
Results
The finished addition provides valuable new living space while maintaining the home's original appearance. By converting the attached carport into a functional primary suite, the homeowners gained a comfortable bedroom, private bathroom, and dedicated closet space without the need for a traditional home addition.


Primary Suite Addition & Laundry Room Relocation in Hoover
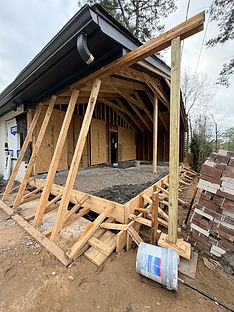
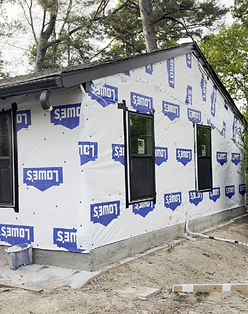
This home addition project in Hoover was designed to create more living space for a growing family while improving the functionality of the home.
An existing one-car carport was converted into a spacious primary suite featuring a custom bathroom and walk-in closet. The project also included relocating the laundry area from an exterior closet into the interior of the home, creating a more convenient and practical layout for everyday living.
Scope of Work
✔ One-car carport conversion
✔ Primary suite addition
✔ Primary bedroom construction
✔ Full bathroom addition
✔ Custom walk-in closet
✔ Double vanity installation
✔ Custom tile shower
✔ Laundry room relocation
✔ Concrete work and foundation improvements
✔ Framing and structural construction
✔ Mini-split system installation
✔ Insulation and drywall installation
✔ Interior and exterior finishing
Results
The finished addition provided the homeowners with a larger and more comfortable primary suite while also improving the home's overall layout. With a custom bathroom, spacious closet, and new indoor laundry area, the home now offers greater convenience, functionality, and space for the family's future needs.

Primary Suite Addition in Birmingham
This home addition project in Birmingham expanded the home's living space by adding a new primary suite designed for comfort, privacy, and functionality.
The original home had all bedrooms located on the upper level, so the homeowners wanted a dedicated primary suite with modern features and additional space. The new addition included a spacious bedroom, a custom bathroom, two closets, and natural light from a new window, creating a private retreat within the home.
Scope of Work
✔ Primary suite addition
✔ Bedroom Addition
✔ Full bathroom addition
✔ Custom walk-in shower
✔ Double vanity installation
✔ Dual closet construction
✔ Window installation
✔ Foundation and concrete work
✔ Framing and structural construction
✔ HVAC integration
✔ Insulation and drywall installation
✔ Interior and exterior finishing
Results
The finished addition provided the homeowners with a comfortable and private primary suite while increasing the home's overall functionality and value. With a spacious bedroom, custom bathroom, and additional storage, the new space blends seamlessly with the existing home and meets the family's changing needs.